Sackville Street,
Mayfair W1
£1,825 pw
Positioned in a modern development in Mayfair with weekday porter, this impeccably presented apartment features three bedrooms, three bathrooms and four balconies. On the sixth floor, with lift access, the apartment offers a spacious open plan living space. Available July furnished.


Overview
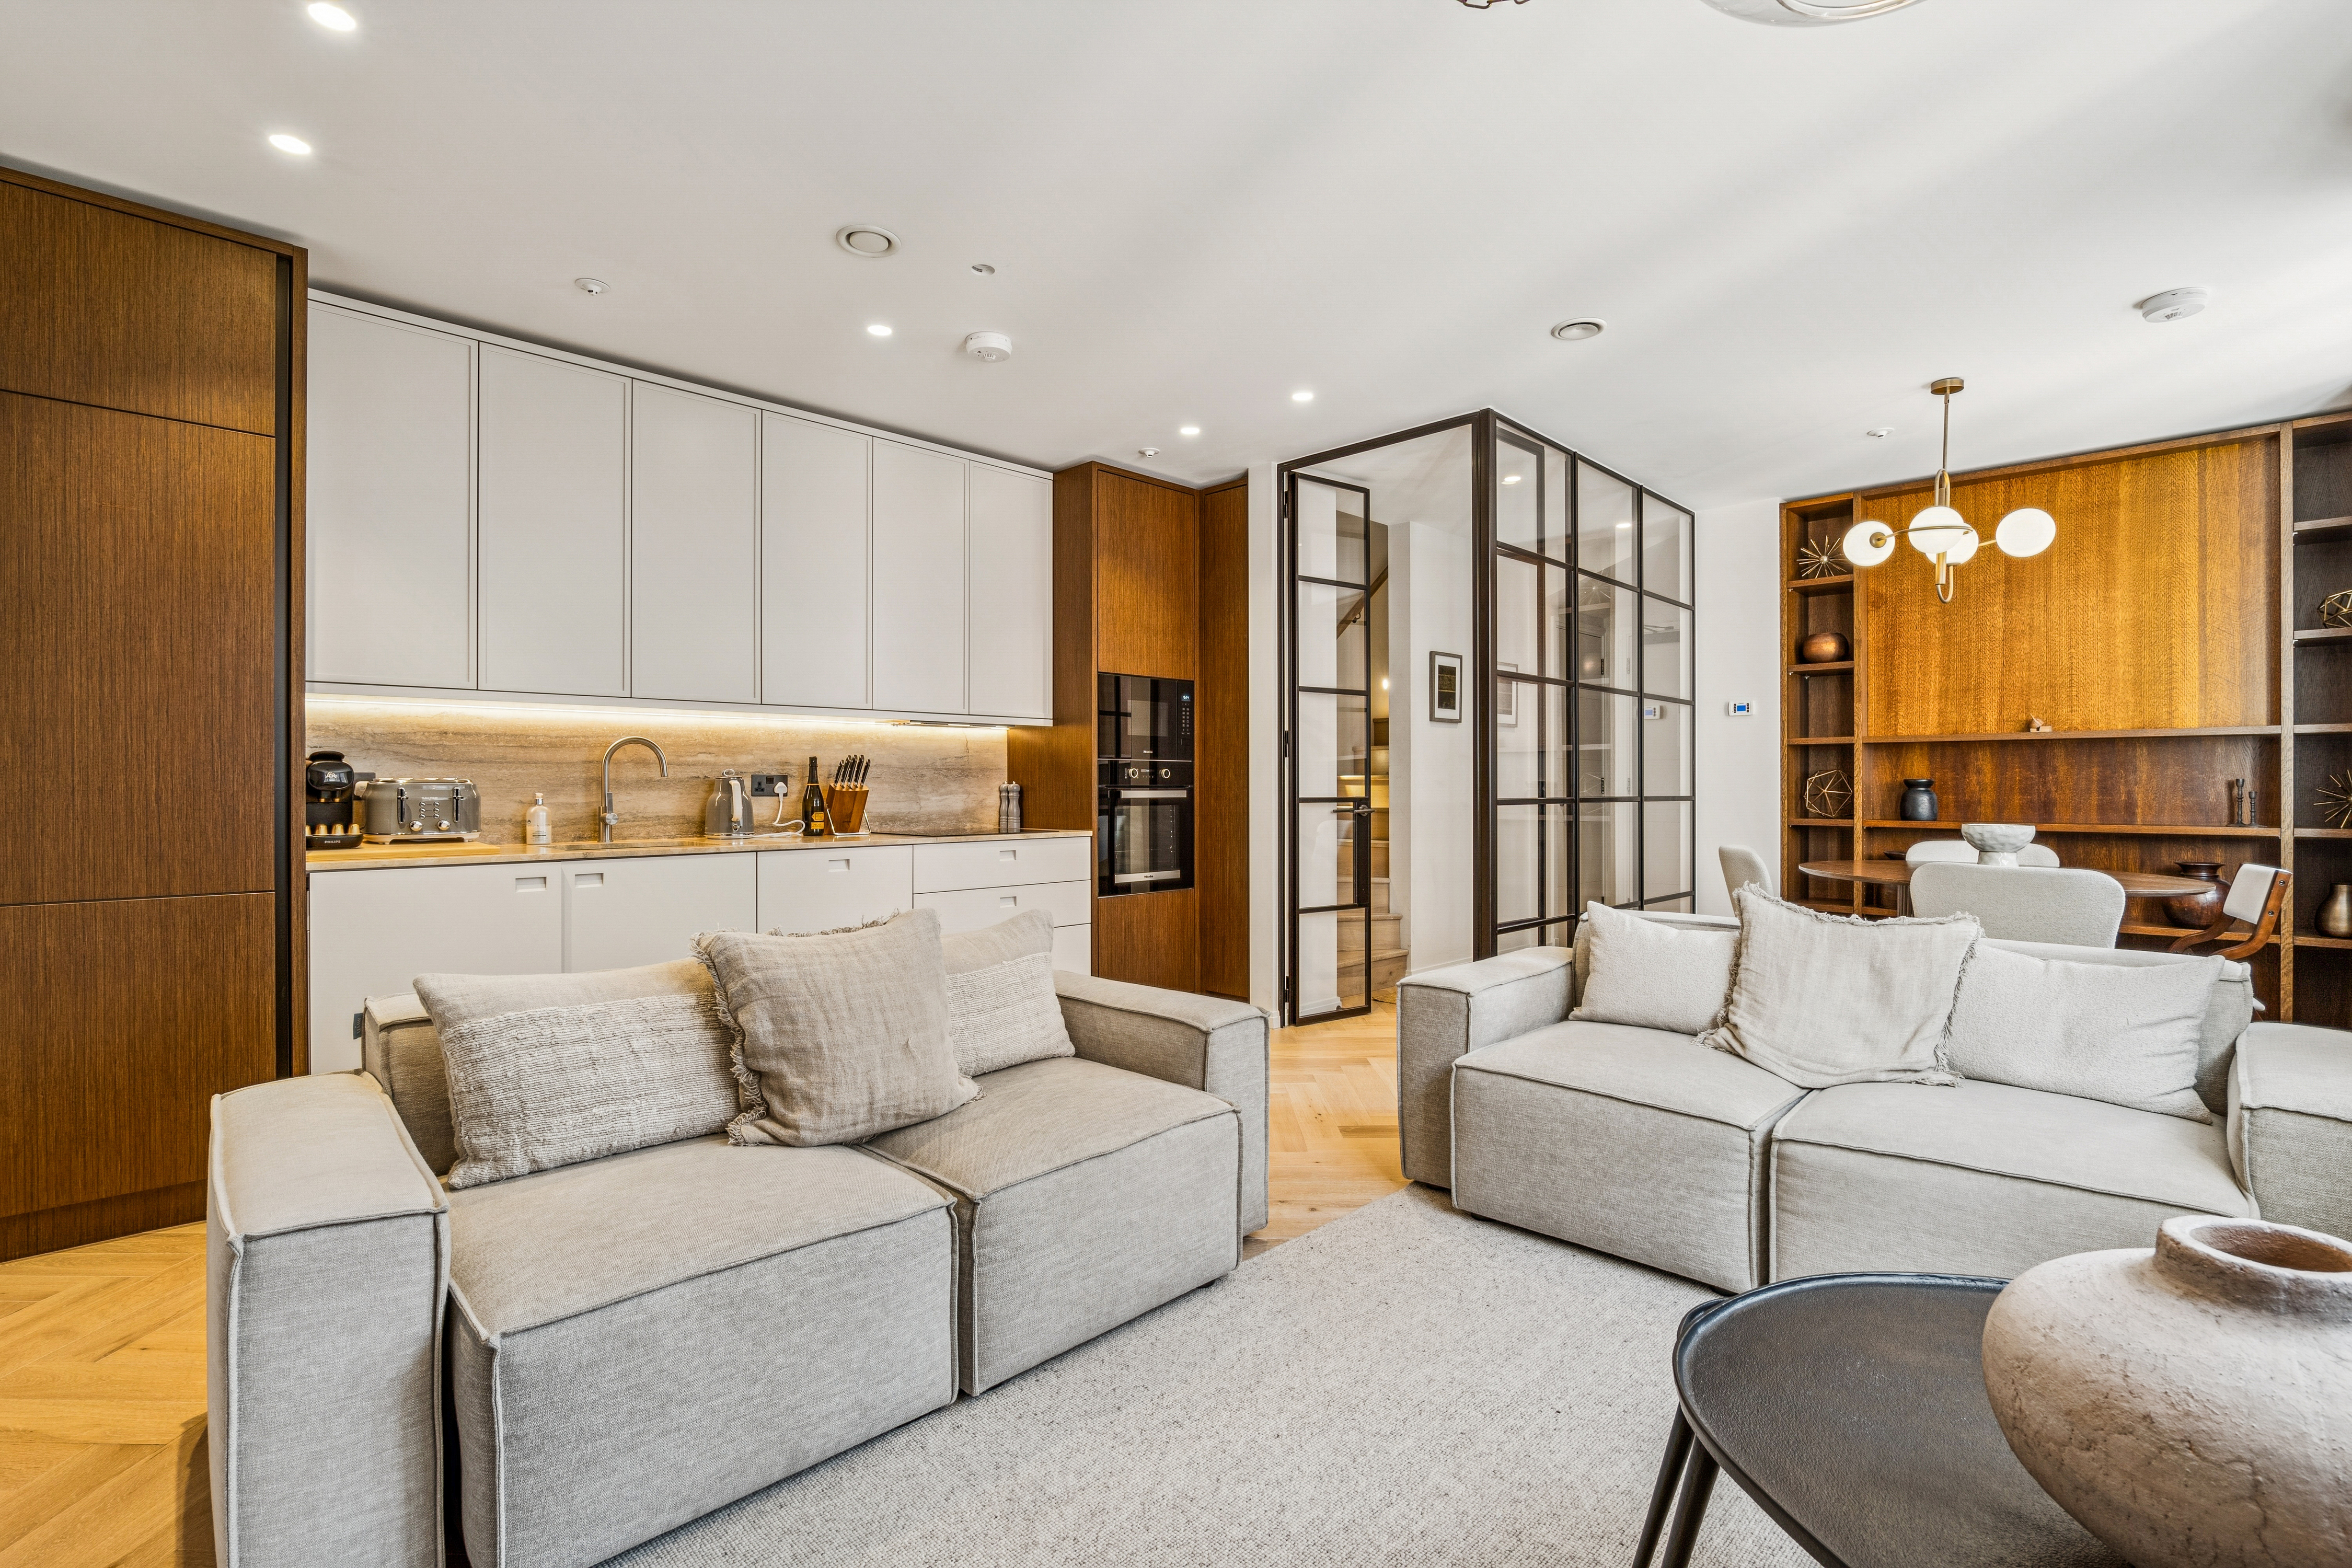
Boasting four balconies, this beautifully presented three bedroom and three bathroom apartment is in the heart of Mayfair. Located on the sixth floor of a modern development with weekday porter, the apartment offers a spacious, open plan living space opening out onto a large balcony that runs along the side of the room and a smart white kitchen with breakfast bar ideal for entertaining complete with wine fridge and additional storage. All three double bedrooms have a balcony offering amazing views over London, fitted wardrobes and two ensuite shower rooms. A further guest bathroom is accessible from the hallway. Air conditioning is fitted for tenant comfort.
Positioned between Green Park (Jubilee and Victoria Lines) and Piccadilly Circus (Piccadilly and Bakerloo Lines) offers plentiful tube services for travel across London including Canary Wharf and connecting to the Elizabeth Line for travel to Heathrow. Fitzrovia, Soho, Covent Garden and St James's are all easily accessible on foot.
The apartment is available in July on a furnished basis except for a kitchen pack. Subject to contract and satisfactory references, the landlord offers a one to three-year lease with a mutual rolling six-month break clause. Westminster Council tax band: G.
Positioned between Green Park (Jubilee and Victoria Lines) and Piccadilly Circus (Piccadilly and Bakerloo Lines) offers plentiful tube services for travel across London including Canary Wharf and connecting to the Elizabeth Line for travel to Heathrow. Fitzrovia, Soho, Covent Garden and St James's are all easily accessible on foot.
The apartment is available in July on a furnished basis except for a kitchen pack. Subject to contract and satisfactory references, the landlord offers a one to three-year lease with a mutual rolling six-month break clause. Westminster Council tax band: G.
What you need to know
Join our mailing list
Register for to receive alerts for similar properties
Book a viewing
Sackville Street,
Mayfair W1
"*" indicates required fields
Request a callback
Sackville Street,
Mayfair W1
"*" indicates required fields